<-- style PDP --> 5590 STEELES Avenue, Milton - Detached for sale for $3,290,000
  • sold
  • leased

5590 STEELES Avenue

Milton, Ontario, L9E 0R5 - Rural Milton West

$3,290,000$000000

  • Neighbourhood

    Rural Milton West

  • Major Intersection

    401 West to RR 25 South. Turn right on Steeles Ave. Property is on left going up the escarpment.

  • Listed Since: 158 day(s)

  • Last update: 35 day(s) ago

Overview

  • Property Type

    Detached, Bungalow

  • Bedrooms

    2 + 4

  • Bathrooms

    3

  • Basement

    W/O + Sep Entrance

  • Kitchen

    1

  • Total Parking

    25 (5 Attached Garage)

  • Lot Size

    100x1500 (Feet)

  • Taxes

    $8,940.00 (2025)

  • Type

    Freehold

Property Description

Property description for 5590 STEELES Avenue, Milton

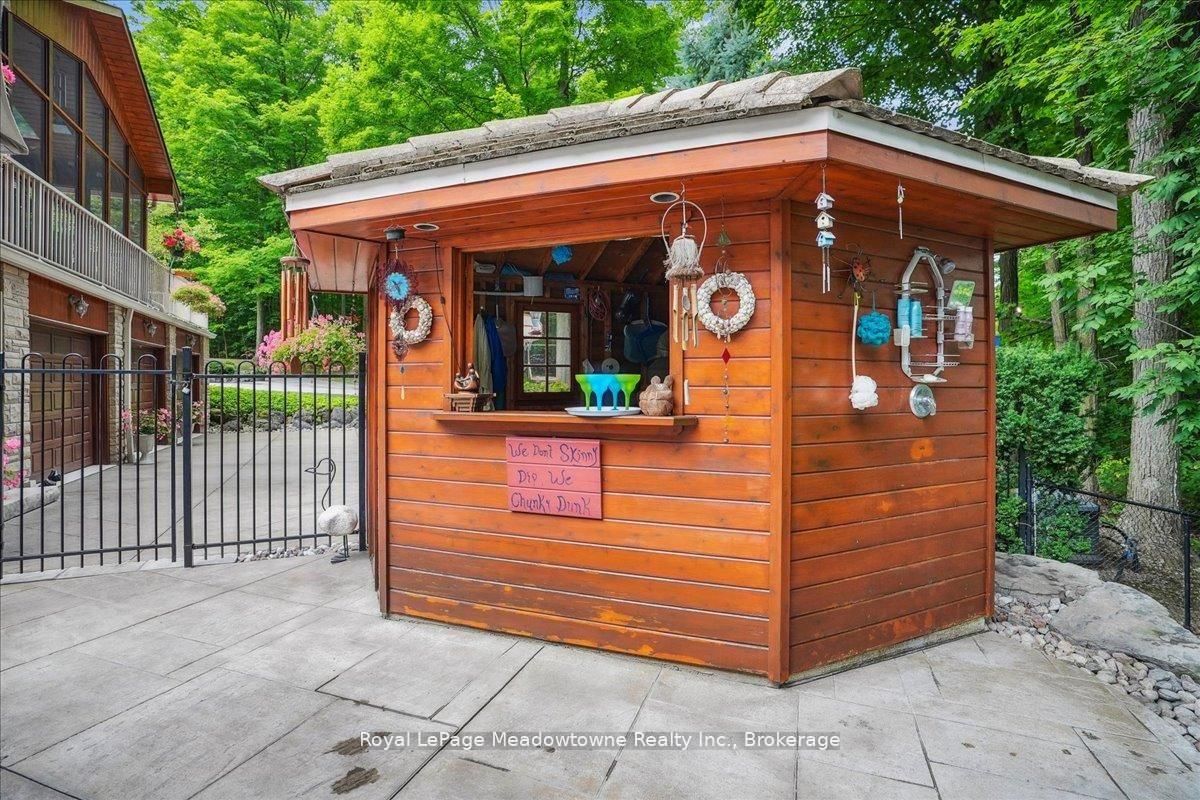
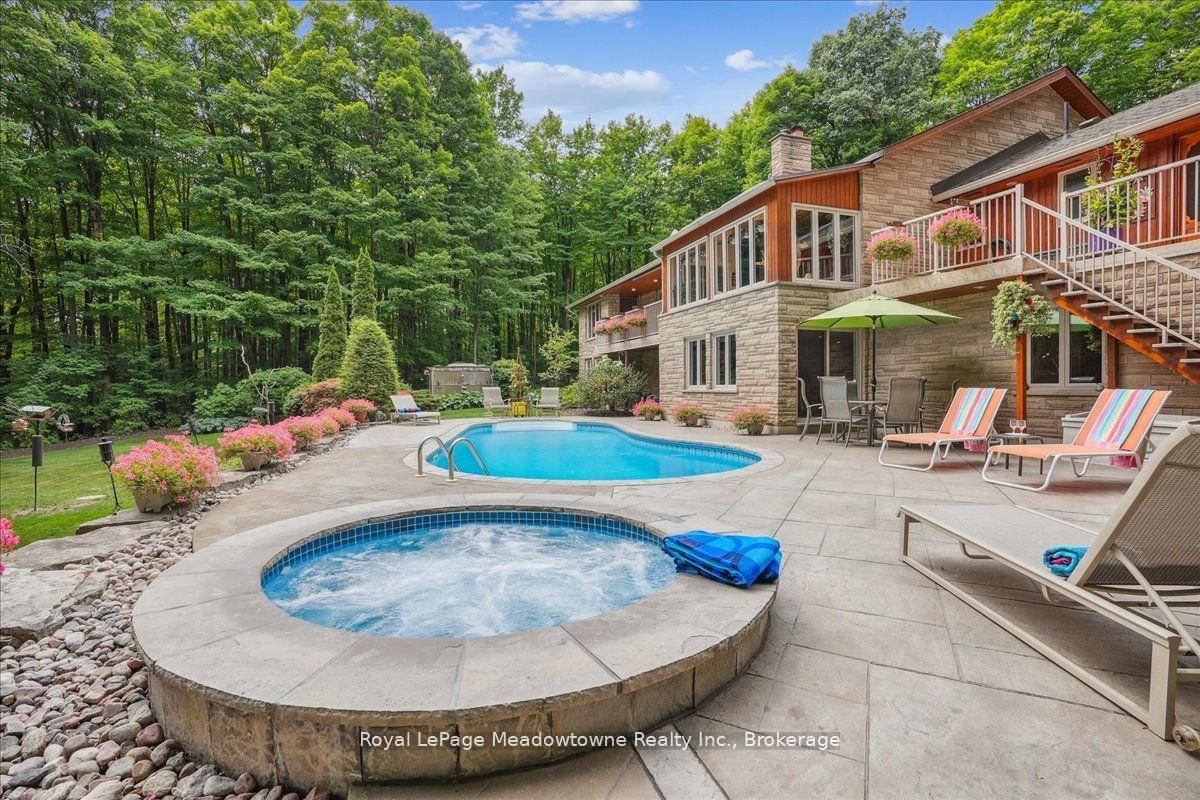
Discover a rare, private estate that delivers the ultimate "no-commute cottage" lifestyle. Set on over 10 lush acres amidst the stunning Niagara Escarpment, this meticulously maintained property is just minutes from downtown Milton and the new 401 & Tremaine exchange. Surrounded by vibrant perennial gardens and mature trees, you are perfectly positioned in the heart of Halton Conservation's premier parks. Including Kelso, Rattlesnake Point, and the Bruce Trail, ideal for outdoor enthusiasts who want nature on their doorstep. The custom-built bungalow features over 6,000 sq. ft. of open-concept living space. The main level showcases vaulted ceilings, a double-sided stone fireplace, and a spacious kitchen with pine cabinets, granite countertops, and a center island. A convenient wet bar, elegant dining room, and a fantastic outdoor screen room offer the perfect setup for 3-season entertaining. Enjoy panoramic views from walkout decks off the kitchen, screen room, sunroom, and the primary bedroom balcony. The lower level is a haven for relaxation, recreation, or remote work. You'll find a large rec room with a cozy wood-burning stove, a games room, four additional bedrooms, and convenient access to the attached three-car garage. Walk out directly to a resort-style inground pool complete with a hot tub, cabana, and a soothing water feature. The property is fully equipped with high-speed fibre internet, an eco-friendly geothermal heating and cooling system, 400-amp electrical service, and a backup propane generator. A separate two-car garage provides the ideal workshop, studio, or "Man Cave," while a large greenhouse caters to garden enthusiasts. The park-like grounds boast a fire pit with a patio area, night landscape lighting, and over one kilometre of meticulously groomed private walking trails. Why waste your weekends fighting cottage traffic when you can have this premium retreat without the drive? Experience the perfect balance of luxury, privacy, and connectivity.

Listed by Royal LePage Meadowtowne Realty Inc., Brokerage

  • MLS #

    W13224274

  • Sq. Ft

    3000-3500

  • Sq. Ft. Source

    MLS

  • Lot Irregularities

    Y

  • Year Built

    31-50

  • Pool

    Inground

  • Drive

    Private, Other, Circular, Inside Entry, Rt-Of-Way

  • Garage

    Attached, 5 spaces

  • Total Parking

    25

  • Family Room

    Y

  • Den

    Y

  • Exterior

    Wood

  • Fireplace

    Y

  • Roof

    Asphalt Shingle

  • Foundation

    Concrete Block

  • Elevator

    N

  • Water View

    n/a

  • Laundry Level

    n/a

  • Heat

    Forced Air

  • A/C

    Central Air

  • Water

    Well

  • Water Supply

    n/a

  • Sewers

    Septic

  • Central Vac

    Y

  • Kitchen

    7.62 x 4.52 ft Main level

    hardwood floor, Skylight, Vaulted Ceiling

  • Living

    5.84 x 4.55 ft Main level

    Fireplace, hardwood floor

  • Dining

    4.57 x 3.99 ft Main level

    hardwood floor, Vaulted Ceiling

  • Family

    6.91 x 5.31 ft Main level

    Fireplace, hardwood floor, Skylight

  • Foyer

    3.17 x 3.05 ft Main level

    hardwood floor, Skylight, Vaulted Ceiling

  • Br

    3.96 x 2.74 ft Main level

    Bay Window, Broadloom, Vaulted Ceiling

  • Primary

    5.51 x 4.57 ft Main level

    Ensuite Bath, hardwood floor, Vaulted Ceiling

  • Other

    2.34 x 1.5 ft Main level

    hardwood floor, Wet Bar

  • Laundry

    2.44 x 2.31 ft Main level

    Separate Rm, Tile Floor

  • Rec

    5.89 x 3.61 ft Main level

    Separate Rm, Vaulted Ceiling

  • Br

    4.19 x 3.89 ft Lower level

    Broadloom

  • Br

    4.29 x 3.86 ft Lower level

    Broadloom

  • Br

    4.24 x 3.86 ft Lower level

    Broadloom

  • Br

    5.23 x 4.52 ft Lower level

    Broadloom

  • Games

    3.86 x 4.44 ft Lower level

    Broadloom

  • Rec

    6.83 x 5.31 ft Lower level

    Broadloom, Fireplace

  • Foyer

    7.62 x 3.07 ft Lower level

    Pantry, Tile Floor

  • MLS #

    W13224274

  • Sq. Ft

    3000-3500

  • Sq. Ft. Source

    MLS

  • Lot Irregularities

    Y

  • Year Built

    31-50

  • Pool

    Inground

  • Drive

    Private, Other, Circular, Inside Entry, Rt-Of-Way

  • Garage

    Attached, 5 spaces

  • Total Parking

    25

  • Family Room

    Y

  • Den

    Y

  • Exterior

    Wood

  • Fireplace

    Y

  • Roof

    Asphalt Shingle

  • Foundation

    Concrete Block

  • Elevator

    N

  • Water View

    n/a

  • Laundry Level

    n/a

  • Heat

    Forced Air

  • A/C

    Central Air

  • Water

    Well

  • Water Supply

    n/a

  • Sewers

    Septic

  • Central Vac

    Y

  • Kitchen

    7.62 x 4.52 ft Main level

    hardwood floor, Skylight, Vaulted Ceiling

  • Living

    5.84 x 4.55 ft Main level

    Fireplace, hardwood floor

  • Dining

    4.57 x 3.99 ft Main level

    hardwood floor, Vaulted Ceiling

  • Family

    6.91 x 5.31 ft Main level

    Fireplace, hardwood floor, Skylight

  • Foyer

    3.17 x 3.05 ft Main level

    hardwood floor, Skylight, Vaulted Ceiling

  • Br

    3.96 x 2.74 ft Main level

    Bay Window, Broadloom, Vaulted Ceiling

  • Primary

    5.51 x 4.57 ft Main level

    Ensuite Bath, hardwood floor, Vaulted Ceiling

  • Other

    2.34 x 1.5 ft Main level

    hardwood floor, Wet Bar

  • Laundry

    2.44 x 2.31 ft Main level

    Separate Rm, Tile Floor

  • Rec

    5.89 x 3.61 ft Main level

    Separate Rm, Vaulted Ceiling

  • Br

    4.19 x 3.89 ft Lower level

    Broadloom

  • Br

    4.29 x 3.86 ft Lower level

    Broadloom

  • Br

    4.24 x 3.86 ft Lower level

    Broadloom

  • Br

    5.23 x 4.52 ft Lower level

    Broadloom

  • Games

    3.86 x 4.44 ft Lower level

    Broadloom

  • Rec

    6.83 x 5.31 ft Lower level

    Broadloom, Fireplace

  • Foyer

    7.62 x 3.07 ft Lower level

    Pantry, Tile Floor

Thinking of Selling?

Find Out Your Home’s Value in Today’s Market!

No Email or Signup is required to view your home estimate.

estimate your home value

Contact Manoj Kukreja

Sales Representative,
Century 21 People’s Choice Realty Inc.,
Brokerage
(647) 576 - 2100

Manoj profile avatar

Property History

Property history for 5590 STEELES Avenue, Milton

This property has been sold 4 times before. Create your free account to explore sold prices, detailed property history, and more insider data.

Sign In / Register

Estimated price

Date
Price
Change
2026-06-01
$3,027,204
0.45%

Mortgage Calculator

This data is for informational purposes only.

Mortgage Payment per month

Principal Amount

Interest

Total Payable

Amortization

Amortization

Closing Cost Calculator

This data is for informational purposes only.

Closing Cost Total for this property

Total Cash flow for purchasing this property

Down Payment(%)*
Additional information

Provincial Land Transfer Tax

Ontario Land Transfer Tax Rebate

Toronto Land Transfer Tax

Toronto Land Transfer Tax Rebate

PST on CMHC Insurance Premium

Lawyer Fees

$2,825

Government Registration Fee's

$164

Title Insurance

Closing Cost Total

Total Cash flow for purchasing this property

Provincial Land Transfer Tax

Ontario Land Transfer Tax Rebate

Toronto Land Transfer Tax

Toronto Land Transfer Tax Rebate

PST on CMHC Insurance Premium

Lawyer Fees

$2,825

Government Registarion Fee's

$164

Title Insurance

Down Payment(%)*

* A down payment of less than 20% is permitted only for first-time home buyers purchasing their principal residence. The minimum down payment required is 5% for the portion of the purchase price up to $500,000, and 10% for the portion between $500,000 and $1,500,000. For properties priced over $1,500,000, a minimum down payment of 20% is required.

Thinking of Selling?

Find Out Your Home’s Value in Today’s Market!

No Email or Signup is required to view your home estimate.

estimate your home value

Contact Manoj Kukreja

Sales Representative, Century 21 People’s Choice Realty Inc., Brokerage
(647) 576 - 2100

Manoj profile avatar

Recent Sold Listings in Rural Milton West, Milton

Popular Cities